
Commercial
Apartment Development
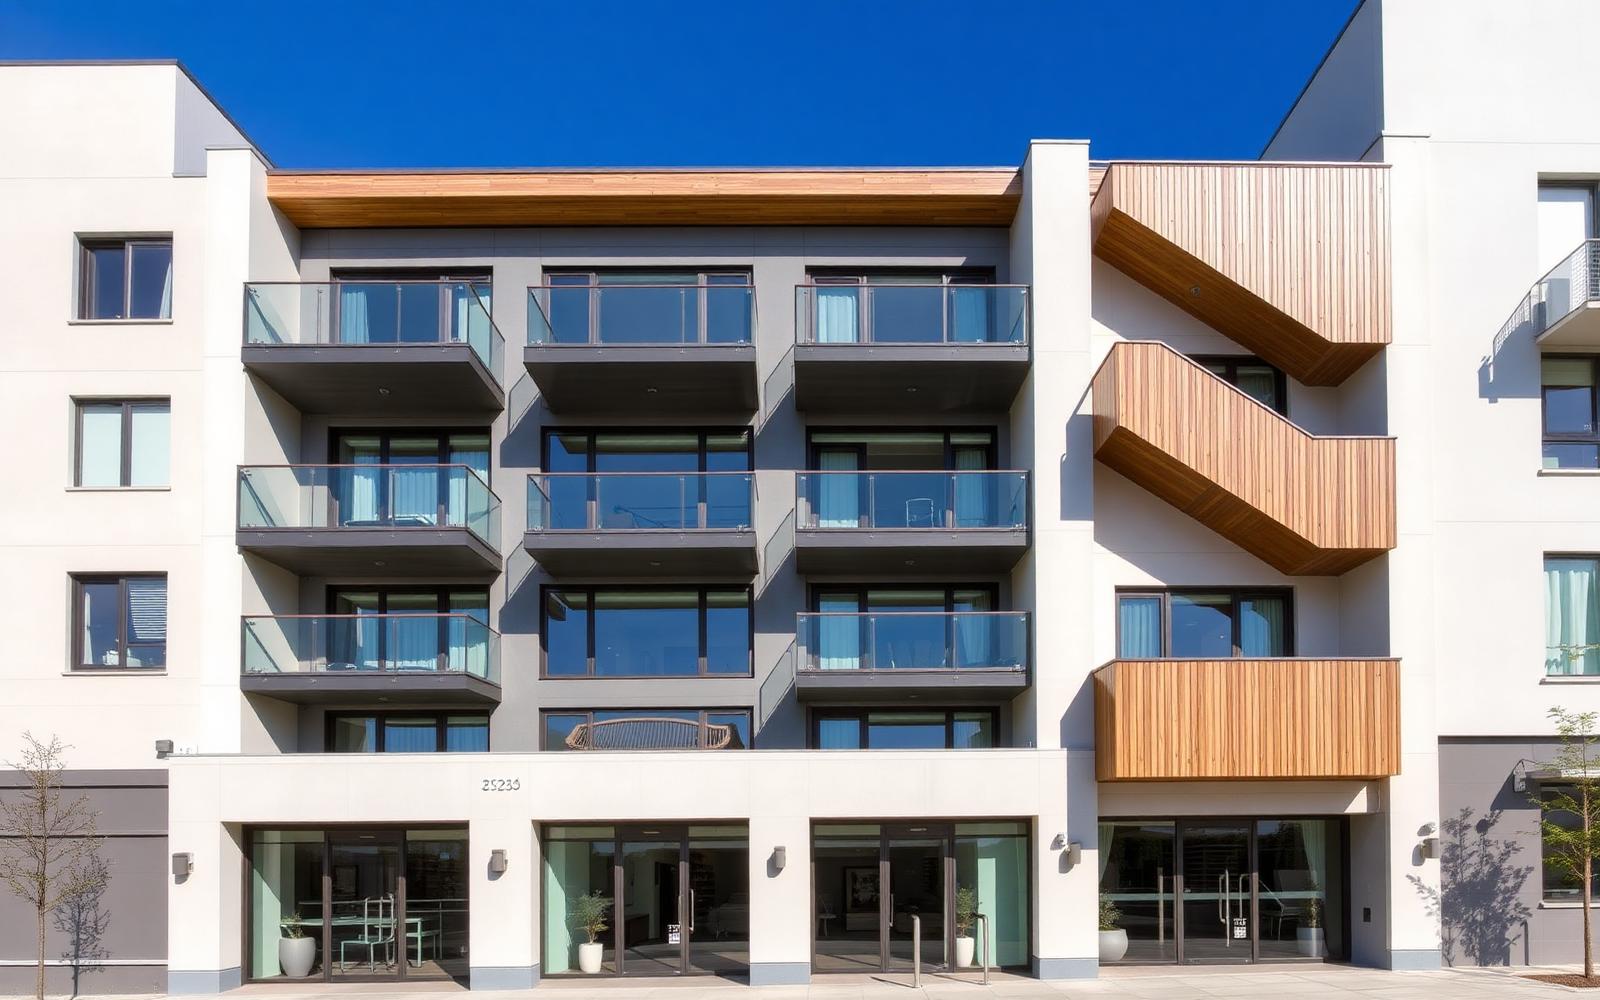
Structural and civil design for a six-storey residential apartment building with two basement parking levels.
Location
Upper Northern Sydney, NSW
Completed
2023
Client
Residential Developer
Sector
Commercial
01
The challenge
The proposed apartment development was located within an established residential area of Sydney's Upper Northern suburbs, where the site presented a combination of challenging topography, limited site access, neighbouring properties and existing drainage infrastructure.
- Significant change in levels across the site, creating challenges for basement access, building levels, retaining structures, stormwater drainage and connection to the existing public drainage network.
- Careful coordination between the apartment building, basement car park, driveway, pedestrian access, landscape areas and stormwater infrastructure.
- Maintaining an efficient development footprint while responding to existing site conditions — critical to project viability.
- Satisfying Council requirements, Australian Standards and apartment design considerations while supporting the architectural intent and protecting apartment yield.
02
Our solution
Our team provided an integrated civil and structural engineering solution designed around the site's constraints, developing the structural and civil designs together rather than independently so that building levels, basement geometry, retaining structures, drainage and access could be optimised as one coordinated solution.
- Detailed site grading and level coordination to integrate the building, basement, driveway and surrounding landscape areas.
- Stormwater drainage design to manage runoff from the building, roof and external areas.
- On-site stormwater detention (OSD) and flow control to manage the development's impact on the existing drainage network.
- Assessment and management of overland flow paths and flood-related constraints where applicable.
- Driveway and basement access design, carefully coordinating grades for safe and functional vehicle access.
- Coordination of kerb, gutter, footpath and public domain connections with existing infrastructure.
- Earthworks and retaining requirements responding to the site's significant level differences.
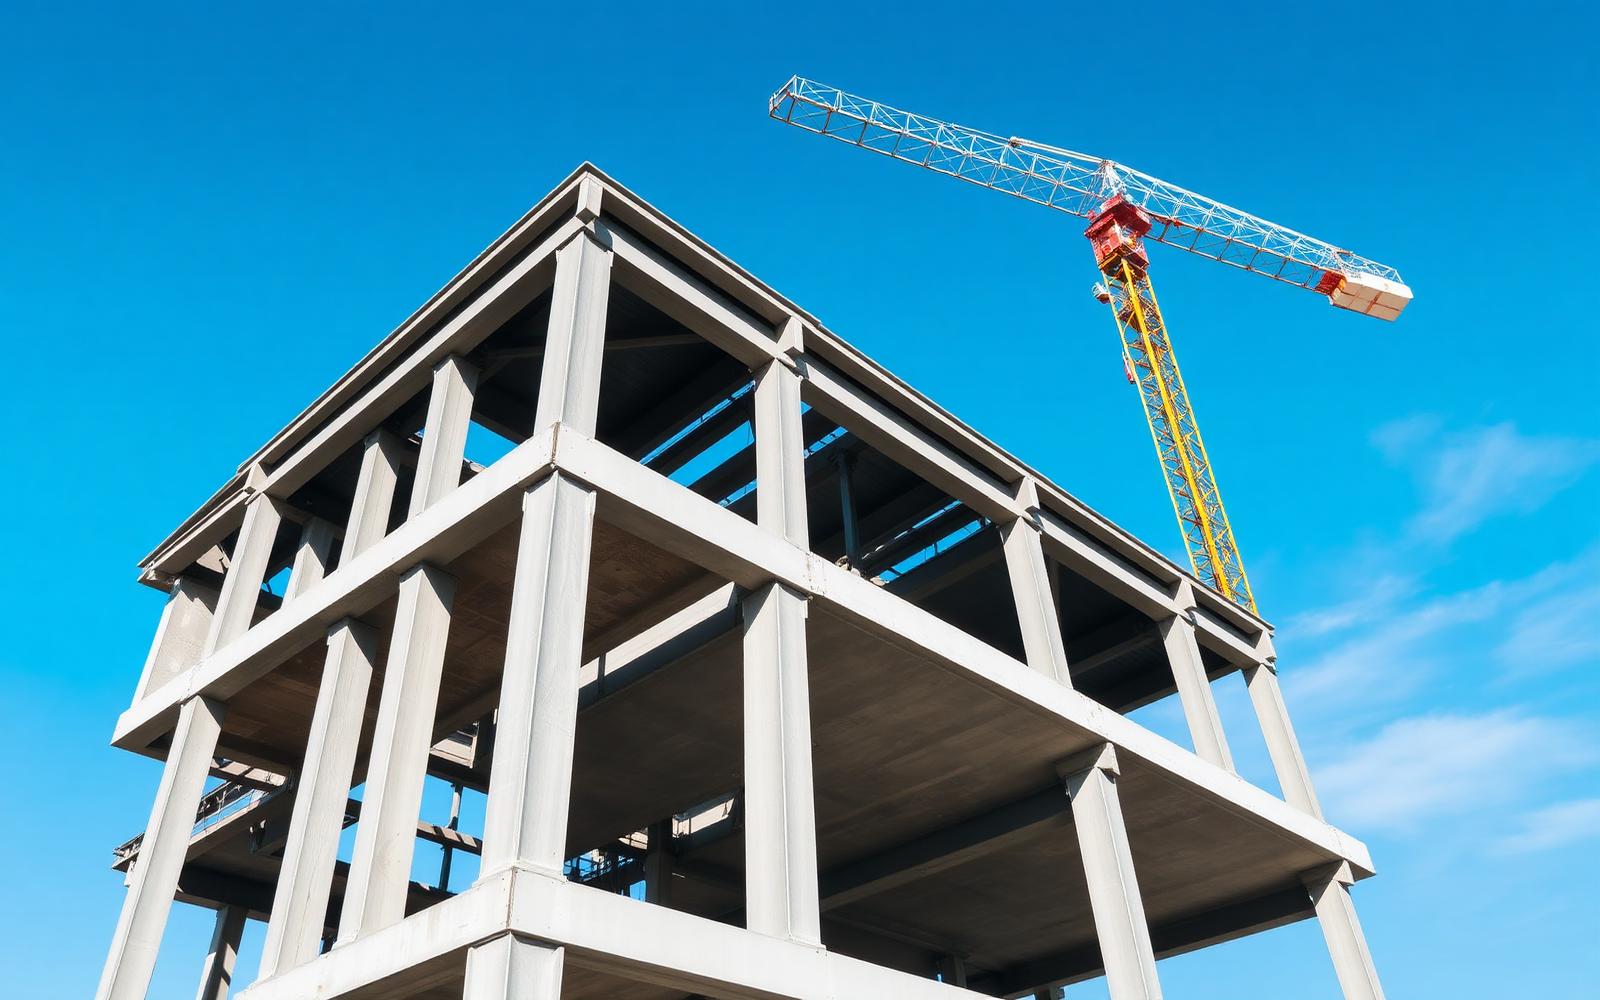
- An efficient apartment building and basement structural system considering geometry, transfer structures, basement requirements, retaining elements and site conditions.
- Coordination with architectural, structural, geotechnical and landscape designs to minimise conflicts and improve constructability.
03
The outcome
The integrated engineering approach delivered a practical, compliant and cost-effective apartment development solution that responded to the site's challenging conditions while supporting the client's development objectives.
- An efficient and coordinated apartment structural design.
- Optimised basement and driveway levels for improved vehicle access.
- Effective stormwater management and drainage design.
- Appropriate management of site levels, earthworks and retaining structures.
- Improved coordination between the building, basement, civil infrastructure and landscape design.
- A solution responsive to Council engineering requirements and apartment development controls.
- Protection of the proposed apartment yield while addressing key site constraints.
- A practical design that supported the project's development approval and construction objectives.
The result was a fully coordinated civil and structural engineering solution for a challenging Upper Northern Sydney apartment site, balancing development potential, constructability, stormwater management, structural performance and Council requirements.
Project gallery
On site and in delivery

Get in touch
Let's build something great together
Send through your drawings, survey or site address and we will come back with a clear scope and fee proposal.